Tag: wardrobe renovation

  • Walk-In Wardrobe Upgrade in McLaren Vale

    Walk-In Wardrobe Upgrade in McLaren Vale

    Project

    Completed: January 2024

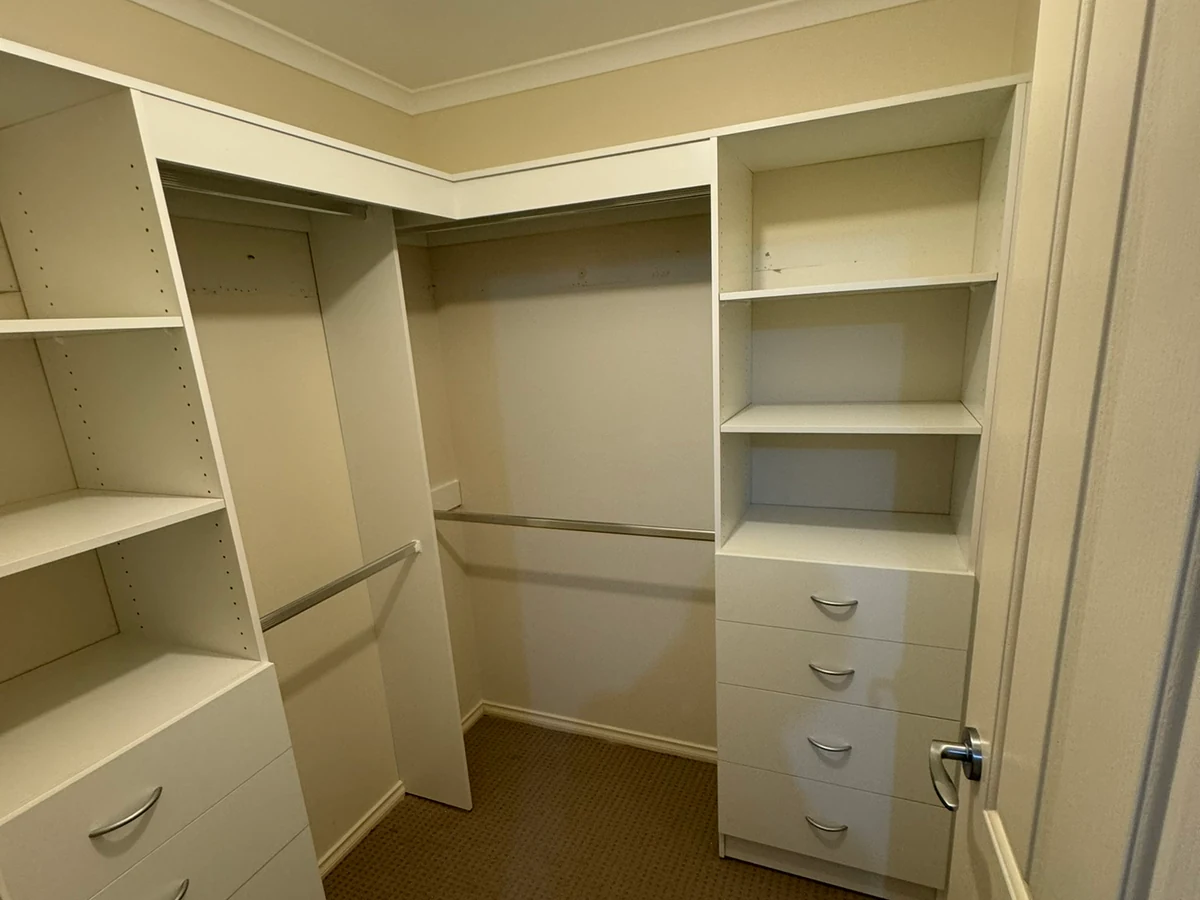
    The existing top shelves in this McLaren Vale walk-in were raised, and Paul added two drawer-and-shelving units, a bottom base and four extra-large lower drawers.

    Before and after

    Before the upgrade: walk-in wardrobe with existing top shelving and open wall and floor space
    Before – existing top shelving with open wall and floor space below.
    After the upgrade: walk-in wardrobe with raised top shelving, fitted drawer-and-shelving units and hanging rails
    After – raised top shelving with fitted drawer-and-shelving units below.

    What changed

    • The existing top shelves were raised.
    • Two drawer-and-shelving units were added.
    • Four extra-large drawers were added at the bottom.
    • A bottom base was added to the fit-out.

    Watch the Reel

    Planning a walk-in wardrobe?

    Send Paul a few photos, approximate measurements and your suburb for a free design and quote.
  • Walk-In Wardrobe Upgrade in Windsor Gardens

    Walk-In Wardrobe Upgrade in Windsor Gardens

    Project

    Completed: September 2026

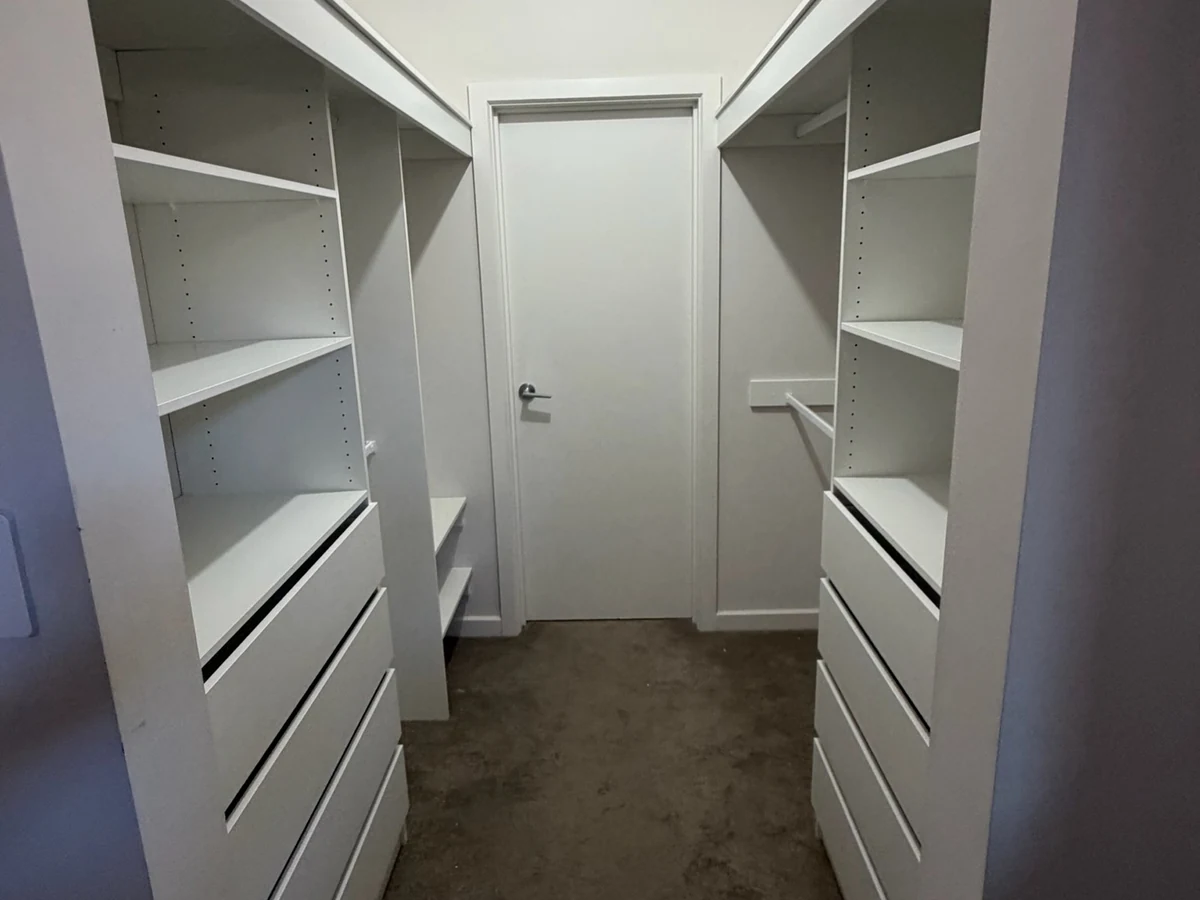
    This Windsor Gardens walk-in wardrobe was fitted with drawers, open shelving and hanging storage along both sides, while keeping the central passage open.

    Before and after

    Before the walk-in wardrobe upgrade, hanging rails ran along both sides with open space below.
    Before – hanging rails on both sides with open space below.
    After the upgrade, drawers, open shelving and hanging storage are fitted along both sides around a clear central passage.
    After – fitted storage on both sides with the central passage kept open.

    What changed

    • Fitted storage added along both sides of the walk-in.
    • Drawer banks and open shelving added alongside hanging sections.
    • The central passage remains open between the two storage runs.

    Planning a walk-in wardrobe?

    Send Paul a few photos, approximate measurements and your suburb for a free design and quote.